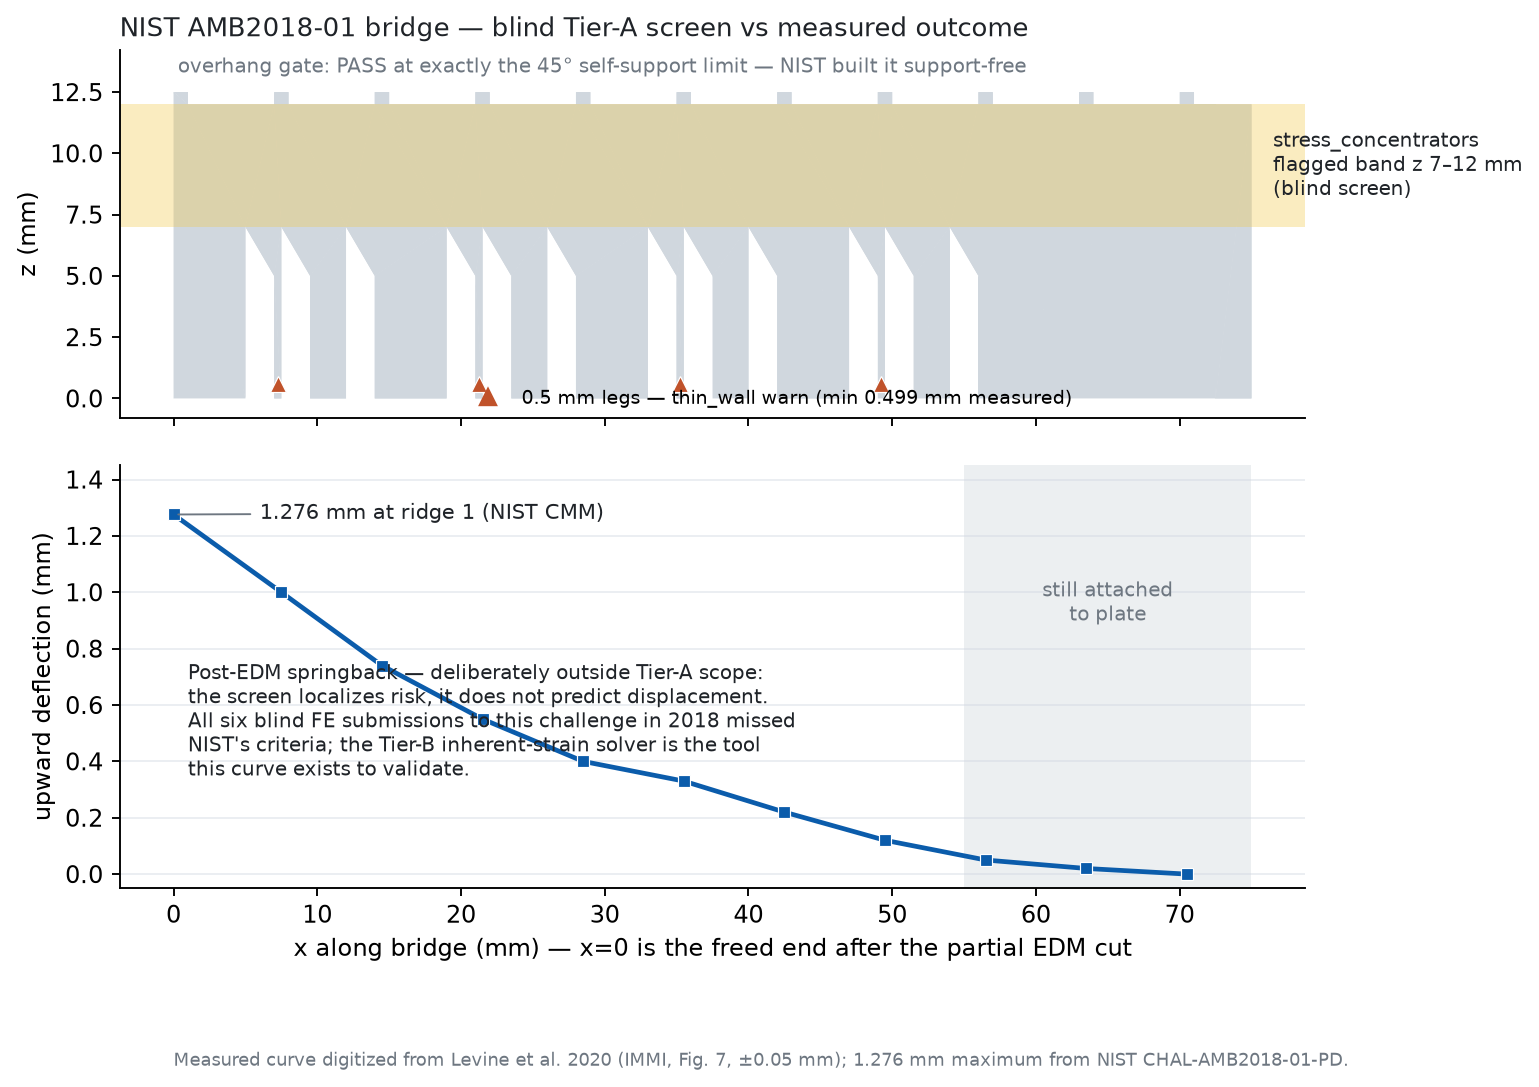
 — the flagged bands over the part
silhouette, above NIST's measured deflection curve (digitized ±0.05 mm
from Levine et al. Fig. 7).
— the flagged bands over the part
silhouette, above NIST's measured deflection curve (digitized ±0.05 mm
from Levine et al. Fig. 7).Run 2026-08-10 · blind protocol · files here: the artifact STL, the unedited blind report JSON, the comparison figure.
NIST's AMB2018-01 is the most-measured part in LPBF: an IN625 bridge, 75 × 5 × 12.5 mm, twelve legs forming 45° overhangs, built support-free on an EOS M270, then partially cut from its plate by wire-EDM so locked-in residual stress lifts the freed end. NIST measured the deflection by CMM and internal residual strains by neutron and synchrotron diffraction.
nist-midas/1889), US-gov public domain — copy in this
folder.Screen run at the closest analyzer windows (IN625 → inconel, EOS M270 →
eos_m290 machine envelope); the raw report was committed before any
measurement value entered the session — commit 3129539 in the private
working repo (see the repository README's provenance note). Disclosure:
the operator knew this benchmark from literature; the blindness claim
attaches to the deterministic screen and the commit order.
| Blind screen | NIST's measurement / build fact | Verdict |
|---|---|---|
overhang pass — 0% of surface needs support, at exactly the 45° self-support limit |
The legs were designed at 45° precisely to build support-free — and did | Agrees at the process edge; no false alarm |
thin_wall watch — minimum sampled thickness 0.499 mm |
The thinnest legs are 0.5 mm by design; they printed, at the edge of the window | Finds the designed-in thinnest feature to the third decimal |
stress_concentrators watch — 165 mm of severe concave edges localized at z 7–12 mm, the leg-to-span junction band |
The junction band is where locked-in stress drives the measured springback; NIST's strain maps show strong gradients there | Localizes the mechanism's home address |
| Build-time warp screens: pass | The build completed; the deflection appears only after the EDM cut | Agrees, with the boundary stated — build-time screens found no build-time problem, and there wasn't one |
| Traveler note in every report: "stress relief BEFORE cut-off — each step moves the part" | NIST deliberately skipped stress relief and measured the result: 1.276 mm of end-lift, decaying to ~0 at the attached end | The standing advice, quantified by a national lab |
Figure: — the flagged bands over the part
silhouette, above NIST's measured deflection curve (digitized ±0.05 mm
from Levine et al. Fig. 7).
The measured deflection is post-EDM springback — displacement in millimeters. Geometric screening does not predict it and never claims to: it localizes risk. Worth knowing: in the 2018 open challenge, six professional finite-element teams predicted this deflection blind, and none met NIST's success criteria. Millimeter-true blind distortion prediction is unsolved in public. A screen that gets the buildability call, the thinnest feature, and the risk band right — and refuses to fake the millimeter number — is being honest about a boundary the whole field shares.
Audit this receipt on GitHub → raw reports, data files, commit history